Drag to turn the estate and to look from higher or lower.
Scroll on the model, or pinch, to move closer and further away.
Double-click anything to fly to it. Left and right travel
along the estate, up and down move closer and further, and holding
shift does all of it faster.
Pick a number to move around the estate
Get in touch
Say something about this place
A question, a correction, or something about this estate that is not in any of
these papers. It reaches Jamie and nobody else.
At the top of Avery Hill Park there is a Victorian mansion
with a ballroom in it, a marble passage, and a sculpture hall under a painted
barrel ceiling. Beside it stands a glasshouse commonly described as the second
largest Victorian glasshouse in the country, after the Temperate House at
Kew.
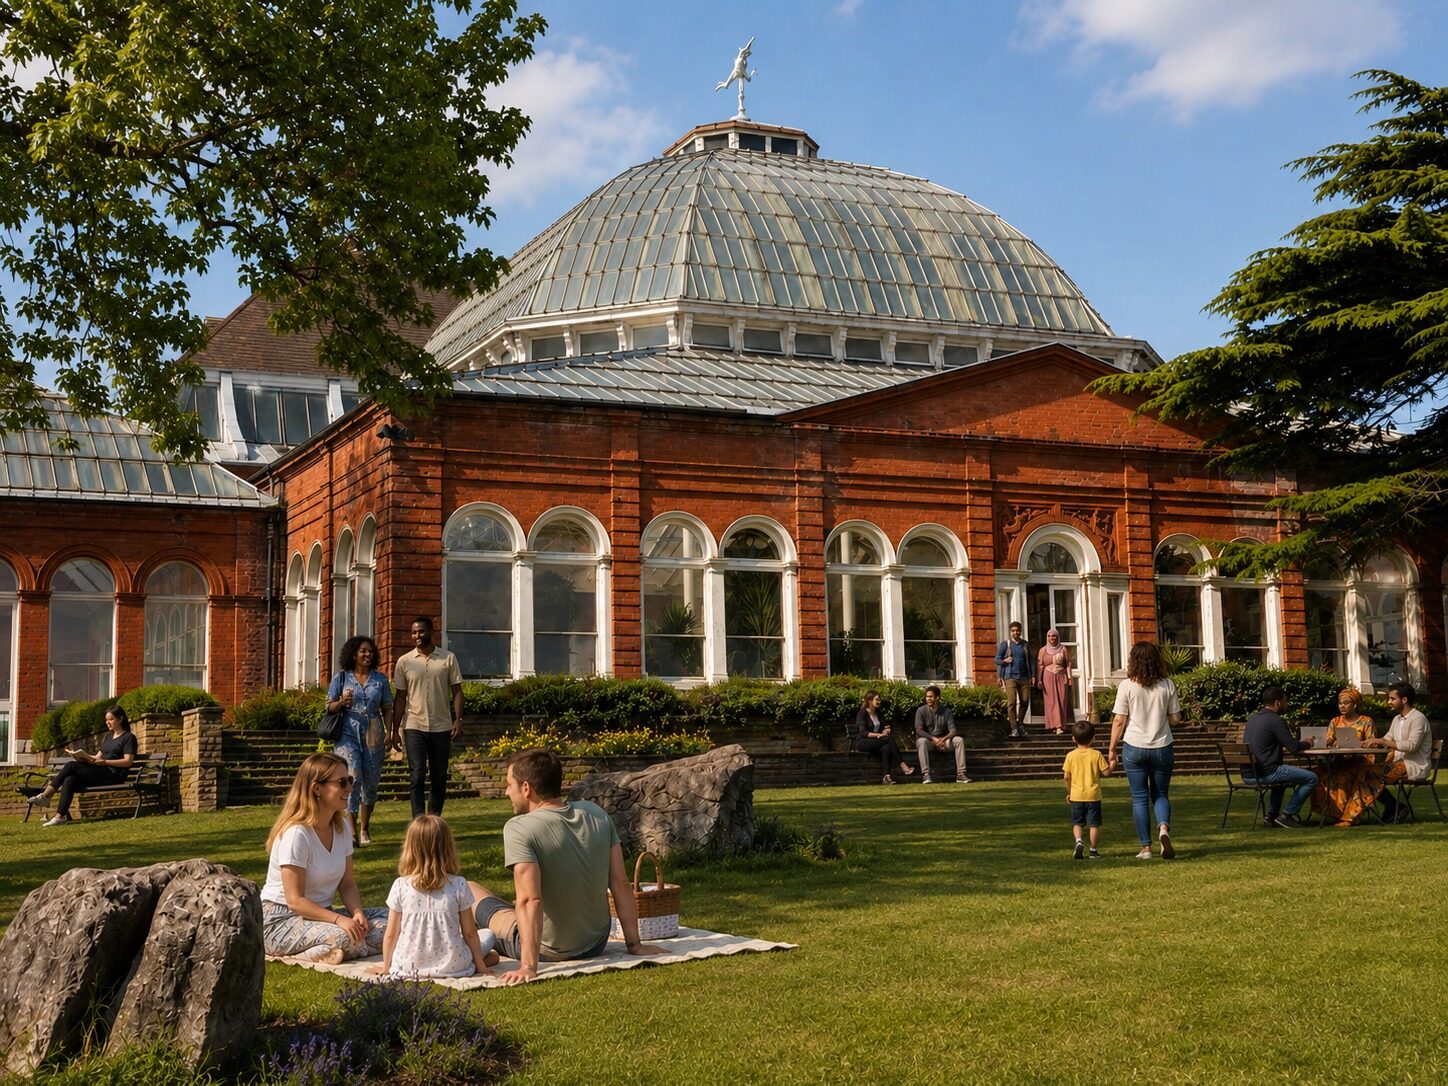
The lawn as it could be. A visualisation, not a photograph.
The park is open. The Winter Garden is owned and managed by the University
of Greenwich, opens for limited hours, and is used at a fraction of what it
could be. The Mansion has been
shut since 2020, and almost nobody living nearby has ever stood in any of those
rooms. We own it between us, and we pay for the security that keeps us out.
I was not looking for this building. I was looking for spaces like it:
under-used, abandoned, and close enough to people's homes to be worth something
to them. My career has centred on serving education, non-profits and
underserved communities. I am not a planner, an architect or a heritage
professional, and nobody asked me to write any of this.
Technology has made it easier than ever to stay in touch while keeping our
distance. Many of us now work entirely remotely, in communities with a dwindling
number of places where you might be inspired by somebody who lives just round
the corner. The things that matter still happen when people gather in person.
A 566 page Local Plan mentions this place once, to say how fine it is,
even uses pictures of the Winter Garden in the document, and yet allocates it
nothing. Two clocks are running. The plan is being written and the Department
for Education's review is live, and both will finish whether or not anybody who
lives here says a word.
We would like to change that, and there are two asks set out here. Neither of
them costs money.
Long Term Plan. Asks the Council to put the site in that plan and
to make the case for it to government. Written with the Friends of Avery Hill
Winter Garden.
Short Term Ask. Asks the Department for Education for limited
access to the Mansion, four days a year, to host events that serve the people
who live around it.
Explore. A walk round what is standing today, with the model
moving as you go.
Possibilities. What these buildings could hold, so that when
somebody says they could never pay for themselves there is something specific
to disagree with.
Support. Add your name to the case for that allocation.
What I want is for Avery Hill to be a beating heart serving the community
around it. None of it happens unless people say they want it, and that is the
only thing on this page that needs you.
Written with the Friends of Avery Hill Winter Garden and addressed to the Royal
Borough of Greenwich. Two things, both within the Council's gift, and neither of
them is money. The ask is first and everything after it is the case for it.
01 / 07 The ask
What we are asking the Council to do
First, amend the draft Local Plan so that the Mansion site carries an
allocation reflecting heritage-led mixed use, rather than the single-clause
rejection of a residential nomination that currently stands in its place.
Second, and this is the one only the Council can do: make the case for this
site to the Department for Education and to the Ministry of Housing,
Communities and Local Government. The officers who manage the estate day to day
are not the people who decide its future. A borough asking for a considered
outcome carries weight that residents and community groups do not.
Nothing here requires the Council to endorse a particular use, to spend
capital, or to take a view on who should eventually occupy the estate.
02 / 07 Who is asking
A Friends group that has been here for decades
The Friends of Avery Hill Winter Garden have been the constant presence
here. The Winter Garden itself is owned and managed by the University of
Greenwich, and the Friends support it, working in partnership with the
University to develop its facilities. They hold the photographic record of the
estate and most of what is known about its condition, and they have been
planting woodland on the site while the rest of it stood shut.
The plan set out here is theirs. The drafting and the evidence base are the
contribution of one resident of the borough working alongside them. Nobody
involved is paid, and nobody stands to gain anything from the outcome that
everybody reading this would not gain too.
That is the whole of our standing. We are not the owner, we are not the
planning authority, and we are not the department deciding the site's future.
What we have is decades of turning up.
03 / 07 Who it belongs to
It is publicly owned, and the public cannot get in
The estate is held by government on behalf of the public, inside a park that
is open every day. The buildings standing in that park are not.
Four organisations carry a cost here and none can fix it alone. The
Department for Education pays to hold an empty building. The University of
Greenwich holds a listed liability it cannot discharge. The Council has a
dereliction it has been asked about for six years without an adopted position to
give. The Friends of Avery Hill Winter Garden hold the knowledge and the record.
Each acts reasonably inside its own remit, and the estate as a whole is nobody's
responsibility.
It is also less divided than it looks. The Department for Education holds
almost the whole of it, the University holds the Winter Garden alone, and the
Council holds the car park and the roads without which none of it works. One
owner controls what happens to the Mansion buildings, so this is one decision
rather than a tangle.
No party has opposed a change of use. Six years of delay is not made of
opposition. It is made of the fact that bringing these parties together has
never been anybody's job.
04 / 07 What people already said
Nine hundred people have already told the Council what they want here
In 2022 the Council asked the public what the Winter Garden should be. Nine
hundred people answered. 82 per cent wanted exhibitions and events in it. 76 per
cent wanted education.
That is the Council's own evidence, and it has had nowhere to go since. The
cultural statement written off the back of it set out tours, exhibitions,
education, conservation training, social prescribing, performance and filming.
None of it has anywhere to happen.
So the appetite was never the missing part. What is missing is a line in a
plan that lets somebody act on it.
05 / 07 Why now
The site could be sold before anyone decides what it is for
The Department for Education's review is live, and it ends one of three ways.
Retain, transfer within government, or declare it surplus and sell. Two of those
close the door, and nobody living here controls the timing.
The school is not coming back. It was cancelled because there are not enough
children. The number of children on school registers across Royal Greenwich is
falling, and the national picture is starker: the 2025 birth rate fell to 1.31,
from 1.42, against a replacement rate of 2.1. The money went to special
educational needs.
The building is not waiting either. The Winter Garden is on the Heritage at
Risk Register as Priority E: fair repair, no identified user. One wing is already
shut, and the Council recorded water ingress and fabric deterioration in 2022.
Priority E is a judgement about whether anyone is using a building rather than
about whether it is falling down, and a user can be supplied quickly.
06 / 07 What stands in its place
A 566 page plan mentions this place once, to say how fine it is
The Local Plan will govern what happens to land in this borough. It allocates
two sites in the Eltham chapter and neither of them is this one. The only
substantive mention of the estate anywhere in it is a sentence noting that the
Winter Garden is one of the finest examples of its kind in south London. No
policy attaches to that sentence.
The site was assessed and rejected in a single clause. The Council's Site
Allocation Methodology Report records it under sites not taken forward, nominated
use residential and open space, and the reason given in full is "Not suitable
— due to MOL status."
That tested a housing nomination and nothing else. It did not consider
heritage-led reuse, community use, education or workspace. The question that was
asked and answered is not the question anybody here is asking.
We are not opposed to housing here. We are opposed to housing
being the only question asked. No single use funds the restoration of three
listed structures, and a scheme built around one use would answer one question
about a site that raises several.
07 / 07 What we cannot do without you
The Council's own evidence says these buildings belong here
Every building on the estate sits inside Metropolitan Open Land. That
designation is the reason the site was rejected, and it is not the obstacle it
was treated as. The plan carries its own exception for previously developed land
that would not harm openness. The Mansion group is previously developed land, it
is redundant, and reusing a building that already stands does not affect openness
at all.
In June 2026 the Council reviewed its open land and removed the designation
from the University's Southwood campus. It deliberately kept it here, on the
reasoning that the Mansion buildings are "providing historic and cultural value
to the parcel". Its own evidence base holds that these buildings make the open
land better. Restoring them serves the designation rather than threatening it.
Half a mile away, the Council has already decided that writing the brief
first is better than reacting to whatever a purchaser proposes. We are asking for
the same thing here, while there is still time for it to matter.
That leaves the one part we cannot do ourselves. A borough asking government
for a considered outcome carries weight that residents and community groups do
not, and a borough being asked by the people who live here carries more. Nine
hundred people told the Council once. The names on this page are how it gets said
again, now, while the plan is still being written.
What the borough gets
A route off the Heritage at Risk register. A statutory duty partly met,
against 3,626 children with Education, Health and Care Plans in the borough
and £36.4 million already committed to specialist capital elsewhere. The
affordable workspace its own evidence asked for, in a borough with 1.6 per
cent office vacancy against 9.7 across London. And an answer officers can
give residents who have been asking for six years.
If you live near this estate, the most useful thing you can do is add your
name.
Quarterly Avery Hill Events. Four full public days a year, in one ground floor
room of a building that is open to nobody at the moment. Scroll, or use the
arrows. The pictures are visualisations of what one of those days could be, not
photographs of anything that has happened.
01 / 06 Why
An evening in a room almost nobody has stood in
Behind the boards there is a sculpture hall under a painted barrel ceiling, a
minstrels' gallery in onyx and Italian marble, and a ballroom. Thousands of people
walk past every week and pay for all of it. Their taxes hold the roof on, pay for
the security that keeps them out, and cover the insurance on a building almost
none of them have been inside.
Meanwhile people are working harder, for longer, for less, and doing it more
alone. Local services have closed and the ordinary places where people used to run
into each other have gone one at a time. A building does not fix that. It does not
get fixed without somewhere to go either, and there is somewhere sitting empty at
the top of the park.
So here is the smallest step I can think of. Four days a year, that room open,
tours in the afternoon and talks in the evening, and everybody welcome. It needs no
money, no repairs, and no decision about what the estate should eventually become.
Everything else on this site is about the future of this place. This is about it
being used while that gets settled.
02 / 06 How
The afternoon opens with tours
Run alongside the Friends of Avery Hill Winter Garden, who have been showing
people round this estate for years and know it better than anybody. For most
people who came it would be the first time inside, and that is the whole of the
ambition for the afternoon.
The tours are also the reason the ask is not quite only one room. They leave
it by definition, so the route, the permissions and the stewarding would all be
agreed in advance rather than assumed.
03 / 06 How
The talks follow in the evening
On what people here actually think about, from artificial intelligence and
work to local history and the future of this site.
Not a lecture series about heritage. The building is the room, and what
happens in it is whatever the people who come are interested in. A place only
belongs to people who get to decide what happens inside it.
04 / 06 How
Then people stay
Neighbours meeting neighbours, work found, introductions made, someone who
has lived here forty years talking to someone who moved in last month.
That is the half of the evening protected first. It is the part a room can do
that nothing else can, and it is the reason this is an ask about a room rather
than about a programme.
05 / 06 How
Four days, not twelve evenings
A full day lets the tours, the talks and everything afterwards share one set
of stewards, one insurance notification and one set of fire precautions, instead
of paying that cost twelve times over.
It is also honest about what one person can deliver properly alongside a
business. Four days done well are worth more than twelve evenings done
thinly.
06 / 06 What
One room, and an agreed route for the tours
What. One full public day, once a quarter. Afternoon tours, evening
talks, and the connection afterwards.
Where. One accessible ground floor room in the Mansion, which is the
only space asked for. The tours leave that room by definition, so the route
they take and the stewarding it needs would be agreed in advance rather than
assumed.
How often. Four days a year. Not a standing weekly programme.
Who runs it. Most likely a community interest company, community
organisation or social enterprise, though an existing local body holding it
would be a better outcome.
What it costs. Nothing. No repairing obligation, no capital
contribution, no funding.
What is needed. A short, revocable licence permitting public
assembly on four days a year, and agreement on the tour route. It ends
whenever the room is needed for something else.
Nobody has to agree about the future of this estate to say yes to this. A
building currently doing nothing for anyone would be open to the public four times
a year instead of none, and it could happen this year.
The whole ask, in one place
A short, revocable licence over one accessible ground floor room in the
Mansion. Twelve months from the first public day, renewable. Permitted use to
include public assembly on four days a year.
From
The Department for Education, with the University of Greenwich and the Royal Borough of Greenwich sighted.
What it costs
Nothing. No programme funding, no repairing obligation, no commitment to any future for the estate, and it ends at any time. If a fee or cost recovery is needed, that is a conversation.
What is needed first
An answer on power, heating and washrooms, because those decide what can happen in the room and when. Everything else follows from it.
And if a licence is too soon, the ask is smaller: confirmation that
temporary public use would be considered in principle, a named estates contact,
and an accompanied visit. Nobody can sensibly license a room they have not stood
in.
Nothing in this section is being asked for. It comes from what these
buildings actually are, from what 900 people told the Council they wanted
here, and from what the Council's own evidence says this borough is short of.
01 / 19 The glasshouse
The Winter Garden in regular use
The conservatory planted, warm and busy on an ordinary day. It is owned and managed by the University of Greenwich, supported by the Friends of Avery Hill Winter Garden, and it opens for limited hours with one wing shut. Historic England lists it Priority E: fair to good repair, with no user identified, which is a judgement about occupancy rather than about fabric.
02 / 19 Arriving
The way in
The Bexley Road gatehouse open, with people walking through the arch. It is Grade II listed in its own right, and today it is the entrance to a park whose main buildings you cannot enter.
03 / 19 Arts and culture
The picture gallery hung
The Mansion's Main Hall as an exhibition space. It is 478 square metres under a coved ceiling ten and a half metres up, with twenty-four high level windows and a gallery running round it, and exhibitions curated and for hire are named in the Council's own Levelling Up statement.
04 / 19 The smallest version
An evening in the Mansion
A talk in the sculpture hall with the room full. This is the picture the short-term letter is one corner of: one ground floor room, four days a year, tours in the afternoon and talks in the evening.
05 / 19 Who it is for
A path between the beds
Children running a path through the planting under the glass. When the Council consulted on the Winter Garden, 76 per cent of 900 responses put education first, which is a stronger demand signal than most projects have at any stage.
06 / 19 Rooms by the hour
A class before the working day
A class in a top lit hall before work starts. Dance, martial arts, yoga and sport at rates a local group can meet is the part that most needs the commercial hire sitting beside it.
07 / 19 Learning at any age
Adult education, evening classes, school visits
A teaching room mid-lesson. The rooms are already the right size for it in a building adapted for teaching once already, and the Council's Levelling Up statement names conservation and horticulture training here too.
08 / 19 Already public
The lawn in front of the glasshouse
People on the grass with nothing in particular on. The lawn is already open and already used, and the buildings behind it are the part nobody can get into.
09 / 19 Somewhere to be
A cafe, and somewhere to sit
The hall open as a cafe on a weekday morning. A cafe, a market, community meals, repair and growing are the reason to walk up there when nothing in particular is on, which is most days.
10 / 19 Apprenticeships
Learning a trade inside the building
Building services training happening in the listed rooms it exists to repair. Three employers, one programme: the Department for Education's own facilities management function, the University of Greenwich next door, and a commercial provider, with training costs met through apprenticeship levy transfers from the employers.
11 / 19 The point of all of it
An ordinary weekday
Somewhere to sit outside with nothing booked. The place should feel like an ordinary part of civic life rather than a service people are referred into, which is the test every use here has to pass.
12 / 19 Seasonal
Seasonal events in the grounds
A winter light event with the dome lit behind. Solstice festivals, a winter grotto, spring plant fairs and Christmas markets are what a seasonal programme here looks like, and heritage venues earn a disproportionate share of their year in those weeks.
13 / 19 Things a room can hold
A library of things, a pantry, a mutual aid point
Borrowing and repair for electronics, textiles, bikes and furniture, with a pantry beside it. Every one of these already exists somewhere in this borough, run by people who know what they are doing and are short of somewhere to do it.
14 / 19 What pays for it
A wedding under the glass
A ceremony under the dome on a summer evening. Weddings, receptions and private hire alongside the Mansion's ballroom and picture gallery were accepted in principle in the 2020 planning agreement, and they are what would protect free access on the days nothing is charged for.
15 / 19 Out of season
A winter market in the glasshouse range
A market running the length of the glass in December. Eighty-two per cent of 900 responses to the Council's consultation supported exhibitions and seasonal events as revenue generators, which is the strongest demand figure anywhere in this project.
16 / 19 The steadiest income
The great hall on a weekday
The Mansion's grandest room in use on an ordinary Tuesday. Workspace let by the month is the steadiest of the commercial uses because it arrives every month rather than per booking, and it is the one whose demand case the Council has already made.
17 / 19 Co-working
Co-working: offices, studios and small professional units
A shared floor and a reception in the ranges behind the Mansion. Office vacancy across Greenwich is 1.6 per cent against 9.7 across London and the 2025 Employment Land Review recommended an explicit policy, and most of this would sit in the unlisted Bird Sanctuary and Tower Buildings, which are the least precious part of the estate and the most easily adapted.
18 / 19 The shape of it
Two parcels, one estate
The site from the air, east and west, split by a council road running down to the public car park. It reads as two places because it is fenced as two places.
The west site is where the five open questions are, and there is no
preference between them.
Enabling residential development. The Friends of Avery Hill Winter Garden's position, with
indicative designs commissioned. Capital at a scale no grant reaches, and it
requires Very Special Circumstances on land already refused once.
Keep it open, and open it up. Cleared ground, managed woodland,
paths opened. Cheapest and least objectionable, and it generates nothing
towards the repair bill.
Growing and seasonal use. Closest to what the ground already did,
needs almost no built form, and horticulture rarely covers capital costs.
Natural swimming, ecology and leisure. An open-land use that may not
need a Very Special Circumstances case at all, with a slower return.
Some combination. The most likely real outcome, and the hardest to
agree, because it requires every party to accept part of what they wanted.
19 / 19 A site in use
The estate back at work
The buildings occupied and the paths busy on a working day. The site ran as Avery Hill Training College for around eighty years, so this is the use it was adapted for and the one needing the least change of character.
This whole section exists to give people something to picture. An estate
like this can be an empty building that everybody's taxes pay for and nobody
gets to use, or it can be a place that serves the people who live around it.
None of it is an ask: the asks are in the other two sections. It is here so
that when somebody says these buildings could never pay for themselves, there
is something specific to disagree with.
Who would hold it
Something has to hold a licence, take the bookings and carry the insurance. A
licence rather than a lease, and a community company rather than a private
venture.
A community interest company. Asset locked, so any surplus and any
assets stay with the purpose rather than with any individual. Incorporated on
or before the grant of a licence, because there is no sense forming it before
there is anything for it to do. It costs under £100.
Or a community organisation or social enterprise. The same job in a
different form.
Or an existing local body. If one already active here wanted to take
it on, that would be the better outcome, and it needs nothing new to be
created at all.
And who would be here when nothing is on
A building with people in it is looked after in a way no security contract
achieves. Somebody on site notices a failure before it becomes a repair bill,
and out-of-hours presence changes what a large estate costs to secure.
Avery Hill opened in 1906 as a residential teacher training college with 45
resident students living in the Mansion complex, and the Council's own park
management plan records a lodge at the eastern gates leased as residential
today. The site was residential for most of its working life, and it worked.
The idea has a name and a track record: a community that lives on the ground
it looks after. Four of them are in the long-term paper as precedents.
Coin Street, London. Four housing co-ops alongside community
facilities, learning and venue hire, with the earned income supporting the
housing rather than the other way round.
Granby Four Streets, Liverpool. A community land trust that restored
affordable homes on its own street and built the Granby Winter Garden out of
two of them.
Hastings Commons. Historic buildings brought back as affordable
workspace, social space and homes, phased and cross-subsidised rather than
solved all at once.
RUSS at Church Grove, Lewisham. Thirty-six permanently affordable
mixed-tenure homes on council land, managed by the residents, with a public
garden.
If it ever happened here it would be in the unlisted 1960s and 1970s blocks.
Not in the listed rooms: the Mansion, the sculpture hall and the Winter Garden
stay public.
What is not being proposed: a housing scheme, or anything asked
for in either paper. No position on the open ground, which is not ours to take.
No number, no design, no timetable and no request attached to any of it. Nobody
yet knows the condition of those blocks after five years empty, or whether they
carry the reinforced autoclaved aerated concrete a building of that age might,
which is one of several reasons this is a conversation for another day.
Fourteen places, starting with the whole site and ending at the glasshouses on
its far edge. Everything here is what is standing today, taken off the 2020
planning drawings rather than described from photographs.
01 / 18 Start here
East and west, one estate
Two parcels with a council road running between them down to the public car
park. The east site holds the Mansion, the Winter Garden, the Honeycomb, the
Engine House and the long teaching range out to the tower. The west site is the
cleared ground where earlier college buildings stood, the woodland, the derelict
cottage and stables, and the nursery glasshouses.
It reads as two places because it is fenced as two places. The thirteen stops
that follow are one walk across both of them, and the model moves with you.
02 / 18 The Grade II glasshouse
The Winter Garden
1889
An 1889 conservatory in classical style, roughly a hundred feet square, with
domed glass roofs and a figure of Mercury on top. Listed Grade II in its own
right and on the Heritage at Risk Register at Priority E: fair to good repair,
with no user identified.
It is the one part of the estate the University of Greenwich still owns, and
it sits inside land the Department for Education holds. The University manages
it, supported by the Friends of Avery Hill Winter Garden, who are working in
partnership with it to develop the building's facilities. One wing is already
closed.
03 / 18 The way in
The gatehouse
Late nineteenth century
Grade II listed in its own right, separately from the Mansion and separately
from the Winter Garden. Late nineteenth century red brick, a tall round arched
central entrance with smaller side entrances, angle turrets and a very high
pitched roof.
The adjoining lodge is now a private house, so it is out of scope for
anything proposed here. The arch is still the way in.
04 / 18 The listed core
Mansion House
1888–89, on the core of a house of about 1841
The 1890 block, and the only building here with published room areas. Its
Main Hall is the picture gallery: roughly 32 metres by 16, about ten and a half
metres to a coved ceiling, twenty-four high level windows and a balustraded
gallery running round it. At 478 square metres it is the best assembly space on
the estate.
Off it run the sculpture gallery, a fitted teaching kitchen and a drama
studio. The ballroom and the minstrels' gallery are here, in onyx and Italian
marble. Almost nobody living nearby has stood in any of them.
The next two stops are inside this building: the way in, and the marble hall
behind it.
05 / 18 The north front
The entrance and carriage porch
1888–89
The way in is on the north side, under a semi-circular carriage porch you
could drive a coach beneath. Four tall columns on plinths standing well clear of
the wall, with the door recessed behind them.
Step through it and you are in a vestibule panelled in wood, under a central
glazed dome with skylights either side of it, on a marble floor, with a marble
fireplace big enough to be listed in its own description. It is one of the few
pieces of the house Colonel North built that is still there to walk into.
The 1889 plan was printed in the British Architecture Magazine
the following year, and the Friends hold photographs of this hall taken in 1894.
It is one of the best documented rooms on the estate and nobody has been allowed
into it since 2020.
06 / 18 Off the vestibule
The marble hall
1888–89
A passage running off the right of the vestibule, walled and floored entirely
in variegated marbles, with Corinthian pilasters on plinths carrying an
entablature and gilded capitals. The plaster ceiling above it has raised borders
and panels, and the centre panels are glazed, so the whole passage is lit from
overhead.
At the end of it is a theatre, with a backstage screen of four tall Doric
columns in green marble, an apsidal end behind, and a dark green marble dado.
That theatre is listed and it appears on no drawing in the 2020
survey, which is a large room to lose. Either it went, or it is still standing
inside 1960s fabric that nobody has been inside to check. It is the single
biggest open question about the interior of this building.
07 / 18 West of the glasshouse
The Italianate Gardens
1880s
Laid out west of the Winter Garden inside a brick garden wall, with stone
steps, and a range of glasshouses to the north of them that included vine houses
and a fig house.
The glasshouses are gone. The terraced gardens are still there, which makes
this the oldest surviving designed landscape on the estate and the piece of it
with the least said about it anywhere.
08 / 18 The workspace building
The Honeycomb Building
1885, extended east 1906–08
The courtyard group north-west of the Mansion, and the building the 2020
block plan labels the Honeycomb. A 66 metre north range over two storeys with
the clock tower on top, single storey east and west wings, and a courtyard of
some 355 square metres enclosed on three sides. The oldest part is the stables
of the mid 1880s; the range was extended east when the college took the estate
over.
The group is overwhelmingly cellular: six music practice rooms at about
twelve square metres each, a first floor that is entirely rooms off a corridor,
and a lecture theatre with raked seating already in it. That makes it the
obvious workspace building on the estate, because the rooms are already the
right size.
09 / 18 Next to the Honeycomb
The Red Brick Building
After 1965
The block tacked onto the east side of the courtyard group. The 2020 block
plan draws it as a mass of its own, gives it no name at all, and hatches it red:
existing block to be demolished. The phasing plan in the same submission dates
it after 1965.
10 / 18 The tower you can see from the park
Stables, Engine House and Water Tower
1880s
One complex of 1880s red brick, mostly single storey: North's stable block,
the engine house that generated its electricity and heated it, and the water
tower rising 85 feet in the form of an Italianate campanile. That tower is what
you see from the park, and it is a water tower rather than the engine house.
Inside the engine house the historic compartments largely survive: boiler
room, engine room, coal store, accumulator store, workshop. After the Mansion it
is the most legible historic plan on the site.
Its basement still houses the Winter Garden heating plant. The
University's liability for its listed building therefore depends on machinery
inside a building the government owns, and on somebody being there to notice
when it fails.
11 / 18 Fifty metres east of the Mansion
The listed lavatory
Late nineteenth century
Listed in its own right and stranded on open ground fifty metres east of the
Mansion, inside the footprint of the building the 2020 scheme proposed to put
there.
Mosaic floors, glazed patterned tile walls, hardwood screens, a roof lantern and
stained glass, with the original basins and fittings still in place and in good
condition. The lantern's timber is in very poor condition and the 2020 scheme
proposed taking it off.
It is thirty square metres of Victorian public plumbing that has outlived the
college, the university and a school that was never built.
12 / 18 The 1960s range
The Bird Sanctuary Building
1960s
Running east from the Mansion along Reinickendorf Avenue, the Bird Sanctuary
and Tower Buildings form a near continuous multi storey range about 180 metres
long. They are the largest floorplate here and they carry no listing at all.
The 2020 scheme had consent to demolish them. It was never built, so they are
still standing, and nobody has decided what they are for.
13 / 18 The tallest thing on the estate
The Tower Building
1960s
Six storeys at the east end of the range, and the building you see first
from Bexley Road. Unlisted, unprotected and, at this size, the part of the estate
most easily adapted.
Nobody knows the condition of these blocks after five years
empty, or whether they carry the reinforced autoclaved aerated concrete a
building of that age and type might. That has to be established before anyone
plans anything in them.
14 / 18 Where the two parcels meet
The road and the public car park
An unnamed road held by the Royal Borough of Greenwich, running between the
east and west sites to a public car park that serves Avery Hill Park and the
park cafe. Small in area, and the estate does not function without it.
It is also the reason the estate reads as two places. On the ground it is one
site with a council road through the middle of it.
15 / 18 The west site
The cleared ground
Open ground where earlier college buildings stood, with woodland beyond it
and allotments along the western boundary. The Stud Groom Cottage and the timber
stables are out here, both derelict, both surveyed from the outside only.
This is the part of the estate most people do not know is part of it. The
Department for Education owns it, along with almost everything else.
16 / 18 Out on the west site
The Stud Groom Cottage
Two and a half storeys and about 70 square metres, sitting a metre and a half
below the level of the Mansion. It is the only building on the estate with a
domestic plan apart from the lodge, which is to say it is the only one that was
ever somebody's house rather than part of an institution.
Derelict. The heritage consultants could not get inside, so everything known
about its condition was worked out from the outside.
17 / 18 Beside the cottage
The timber stables
A long low range of timber stables of about 130 square metres, running east
from the cottage. Derelict, and surveyed from the outside only like the cottage
beside it.
Further west again, the grey blocks along the boundary are storage units and
sit outside the estate.
18 / 18 The far south west
The nursery glasshouses
A nursery here from about 1918 until 2018
The former commercial nursery range at the far south west, low and flat and
repetitive, and nothing like the Winter Garden. The ground carried a nursery for
roughly a century until 2018, run for much of that time by the London County
Council.
At 21,251 cubic metres the range was the single largest volume in the 2020
scheme's demolition schedule. That scheme was never built, so it is still
there.
What is not on this tour
The entrance lodge on Bexley Road is Grade II listed and is now a private
house, so it is out of scope. The storage units by the allotments sit outside
the boundary. The separate coach house and its brick stables are here but have
never been entered, and are recorded as unknown inside rather than described.
Dates come from the 2020 submission's Heritage Statement:
its phasing plan, which is the only drawing in that set that dates anything, and
the written history alongside it. Five stops carry no date because nothing in
that submission dates them.
Most of what follows is the work of the Friends of Avery Hill Winter Garden, who keep the
record of this place and set it out on
their
own history page. What is added here is the part this site had to establish for itself:
the buildings as the 2020 survey measured them, and what has happened since the estate
emptied in 2020.
01 / 06 Before the house
A field with a name on it
Prehistory
People were here first
A Mesolithic flint found in Avery Hill Park is the earliest sign of anybody on this
ground. Eltham appears in the Domesday Book as Eald Ham, held by Odo, Bishop of Bayeux.
c. 1290
Hay for the deer at Eltham Palace
King Edward II bought hay from John de Henley to feed the deer at Eltham Palace. The
wildflower meadow in the park still carries his name. A Tudor conduit near Holy Trinity
supplied the palace with water.
16th century
The Queen’s laundry
Ann Twist, Mistress of the Royal Laundry to Elizabeth I, owned the Avery Hill fields.
1800s
A number of farms become one estate
The land now called Avery Hill Park was a number of individual farms until they were
consolidated in the early 1800s. Thomas Hale, described in 1836 as a proprietor of
houses, appears to be the first owner of the whole.
c. 1841
The first mansion
A house replaced Hale’s smaller dwelling and became the family home of James
Boyd, a Scottish sugar refiner. The 1844 Eltham Tithe Map shows it close to the main
road with a long wing projecting north, fields all round it and woods to the north-east
and south-east.
Friends of Avery Hill Winter Garden; 1844 Eltham Tithe Map, reproduced
in the 2020 Heritage Statement.
02 / 06 1883–1896
Colonel North spends a fortune on it
1883
He rents the place
John Thomas North, the entrepreneur who made his money in Chilean nitrate and was
known as the Nitrate King, rented the mansion and 37 acres from Boyd’s widow.
1888
He buys it, and hires an architect at an exhibition
North bought the estate, eventually adding around a hundred acres including Ox Leas
and Shepherd Leas woods. He commissioned the architect T. W. Cutler at the Italian
Exhibition at Earl’s Court to redesign the house around a baronial hall, a
ballroom, a sculpture gallery, a marble staircase and a gallery for his paintings.
1889
The house is finished, and the architect is not
The rebuilding cost £45,000. Cutler was dismissed from the job for going fifty
per cent over budget, and the house was completed in 1889. Bexley Road was moved north,
away from the front of it.
What survives of that work is the core of what is listed today: the main doorway,
the marble passage, the picture gallery and the theatre.
Friends of Avery Hill Winter Garden; 2020 Heritage Statement; National
Heritage List for England, entry 1079081.
1889
The Winter Garden
A large domed structure of iron and glass in classical style, roughly a hundred feet
square, with a figure of Mercury on top. It held plants from around the world, among
them what was said to be Britain’s largest Canary date palm. It is commonly
described as the second largest Victorian glasshouse in the country after the Temperate
House at Kew, which is a widely repeated description rather than a statutory fact.
Around it went a fernery, a peach house, a rose garden, an Italian garden, a
conservatory and a Turkish bath house. The stable block had central heating and
generated its own electricity. North’s improvements came to something like
£200,000 in all.
Friends of Avery Hill Winter Garden; National Heritage List for
England, entry 1079082 (Grade II).
1890
The picture gallery
The great top-lit room now recorded as the Main Hall: about 32.5 by 16 metres, 478
square metres, roughly 10.5 metres from the floor to a coved ceiling, with 24 high-level
windows and a balustraded gallery running round it at about 3.8 metres. That gallery is
the minstrels’ gallery of the 1894 photographs.
Measured from the 2020 planning drawings, Noviun Architects, May 2020.
5 May 1896
North dies suddenly
He died in his City office, seven years after the house was finished. He did live in
it: the claim that he never saw it completed is repeated in several accounts and is
wrong.
03 / 06 1896–1906
Eight years empty, then a park
1898
Sold to a man who never moved in
North’s family sold the estate two years after his death to Alonzo Henry
Stocker, a doctor who specialised in what the period called lunacy. He never occupied
it, and the house stood empty for eight years.
1902–1903
The London County Council buys the parkland
Every Metropolitan Borough it invited to share the cost declined, so the LCC bought
it alone and gave it the name it still has. The grounds opened to the public in 1903,
and have been open ever since.
04 / 06 1906–1985
Eighty years of teacher training
1906
The mansion becomes a college
Avery Hill College of Education opened in the house, and two nearby properties were
bought to expand it. Within a year it was the largest of the London County
Council’s training colleges and was routinely oversubscribed.
1906–1908
The house is altered around the teaching
The dining room became a common room, the billiard room a lecture theatre and the
sun parlour a student lounge. A new extension went up beside the original lavatory. The
stable block and the coach house were converted for teaching, and the north range was
extended east as a two-storey building.
2020 Heritage Statement, Heritage Collective, from the 1897 and 1916
Ordnance Survey.
1908–1916
A gymnasium beside the picture gallery
Built adjoining the former Picture Gallery. By the 1916 Ordnance Survey the house has
extensions east and west, several new college buildings stand nearby, and the stables
and coach house have been extended again.
2020 Heritage Statement.
c. 1918–2018
A commercial nursery on the western land
The western part of the estate ran as a working commercial nursery for about a
century. Its glasshouse range still stands and is nothing to do with the Winter Garden;
at 21,251 cubic metres it was the single largest volume in the 2020 scheme’s
demolition schedule.
1936 onwards
The fields around it become streets
The Crown sold 36 acres of nearby farmland for development and the character of the
area began to change. After the war the LCC took the development over, and it was
finished in the 1980s.
1939–1945
Bomb damage
The estate was extensively damaged during the war. The Turkish bath house was
destroyed.
1959
Men are admitted
The college had taken women only since it opened. Over 79 years it trained more than
15,000 teachers.
1965–1985
The park changes hands twice
The Greater London Council maintained the park from its formation in 1965 until its
abolition in 1985, when the park passed to the London Borough of Greenwich. The borough
became the Royal Borough of Greenwich in 2012.
05 / 06 1985–2020
A university campus, and then not
1985
Merged into Thames Polytechnic
The college merged with Thames Polytechnic in the year the Inner London Education
Authority was abolished, and became part of the University of Greenwich as the Avery
Hill Campus, still training teachers.
1986
The western land comes across from the GLC
Reported by the Friends: it had previously been the garden of Lemonwell House, and it
has not been in educational use since. That matters to any reading of an education
covenant, because a covenant cannot be read across land it never covered.
1992
Sold to Thames Polytechnic, reportedly with covenants
Greenwich Council sold the site. The Friends report that covenants were attached:
that the land be used for education, and that the building be maintained as it stood in
1992. Nobody has seen the wording.
20 June 1995
A transfer that contains covenants
The Charges Register on title TGL31985 records a Transfer between the Royal Borough
of Kensington and Chelsea, the University of Greenwich, the Education Assets Board and
the London Borough of Greenwich, and states that it contains covenants. That covenants
exist is confirmed. What they say is not.
HM Land Registry title TGL31985, obtained 1 August 2026.
c. 15 May 2018
The Winter Garden is listed as an Asset of Community Value
Working back from the statutory five-year term.
Royal Borough of Greenwich ACV register.
06 / 06 2020–now
Shut, and nobody’s responsibility
2020
The university leaves and a school is proposed
The University of Greenwich vacated the buildings. Applications 20/1660/F and
20/1661/L were submitted for Harris Academy Avery Hill and resolved at Planning Board on
6 October 2020, eight in favour with one abstention on design and Metropolitan Open Land
grounds.
Royal Borough of Greenwich Planning Board, 6 October 2020.
1 July 2021
The estate splits three ways
Three Transfers moved the Mansion site from the University of Greenwich to the
Secretary of State for Housing, Communities and Local Government, with the Department
for Education as beneficial owner. The University kept the Winter Garden and still
manages it, which is why one listed building now sits inside land somebody else owns.
The road and the public car park between the two parcels belong to the Council.
HM Land Registry TGL31985, Property Register entries 5 and 6,
registered 8 July 2021.
9 November 2021
Planning permission is granted
Thirteen months after the resolution, the signature of a long section 106
negotiation, with a standard three-year commencement condition. The site was fenced and
a September 2022 opening was planned.
2021–2023
Restoration funding fails twice
The Winter Garden’s restoration was to be paid for out of the school
development. Two Levelling Up bids had already failed: £4.75 million rejected in
October 2021, and £6.9 million of an £11.7 million project rejected in
January 2023.
March 2023
The last document on the planning portal
Nothing has been lodged since. The portal holds 154 documents for 20/1660/F, of which
153 are dated 2020 and one 2021. No deed, no post-decision documents, no
discharge-of-condition applications.
Royal Borough of Greenwich planning portal, read August 2026.
15 May 2023
The Asset of Community Value listing expires
It was not renewed and the Winter Garden came off the register entirely. The live
register lists seven assets in the borough and none of them is at Avery Hill. Nothing
now protects any part of the estate in the event of a sale.
c. November 2024
The permission probably lapses
The three-year commencement condition fell due. Little work took place and the
opening date was repeatedly put back. Whether the permission was lawfully implemented
cannot be established from the planning portal.
December 2025
The school goes on the cancellation list
Harris Academy Avery Hill was one of 46 free school projects the government announced
it was minded to cancel, saving around £600 million. Secondary rolls peaked
nationally in 2025, and London Year 7 numbers are projected to fall around 9 per cent by
2030–31.
1 April 2026
LocatED is folded into the Department for Education
The Department’s property arm was brought in-house after the Cabinet Office
review of arm’s-length bodies, so decisions about disposing of this site now sit
inside the Education Estates Directorate.
21 May 2026
The school is cancelled
The funding was redirected to provision for children with special educational needs,
and with it went the money that was to have restored the Winter Garden. That is the
third time the restoration has failed to find funding.
Confirmed by Department for Education correspondence, 23 July 2026.
Today
Six years shut
The park is open every day. The Winter Garden is owned and managed by the University
of Greenwich, opens for limited hours with one wing closed, and is supported by the
Friends, who are working in partnership with the University to develop its facilities.
The Mansion has been shut since 2020, and the Department for Education is deciding what
it does with it.
Why the order matters
Every one of those handovers was reasonable at the time, and the result is a listed
glasshouse heated from a boiler inside a building the government owns, reached across a road
the Council owns, in a park nobody disputes and buildings nobody can open. Each owner is
acting sensibly inside its own remit. The estate as a whole is nobody’s
responsibility, which is the whole of what the two papers on this site are about.
On the sources. The long stretch of this page, from Domesday to the university
merger, follows the Friends of Avery Hill Winter Garden’s own history and is theirs.
The measured figures come from the 2020 planning submission, the ownership and covenant
entries from HM Land Registry title TGL31985, and the events since 2020 from the planning
portal, the Council’s registers and correspondence with the Department for
Education. Entries marked with a filled dot rest on the Friends’ record rather than
on a public document. If something here is wrong, the contact button goes to Jamie and
nowhere else.
We are asking the Royal Borough of Greenwich for one
thing that costs nothing: put this site inside the Local Plan instead of leaving
it outside, and we would like your support.
I support the Avery Hill Mansion site being allocated in the Royal Borough
of Greenwich Local Plan for heritage-led mixed use, so that the future of the
estate is decided through the plan rather than by a sale.
Thank you
Now pass it on
A list of local names is worth more the longer it is, and the people most
likely to add theirs are the ones who already walk past this place.
added their name
Your name, postcode and comment are stored so they can
be counted and, if it helps, quoted to the Council. Only the postcode district
is ever shown; the full one stays private, so an MP or councillor can confirm
a constituent. Your email is never published
and never passed on. Choosing anonymous keeps the name out of anything published. The mailing list is only for news about Avery
Hill and is separate from every other list. What is kept,
and for how long.